Floor plan workspace
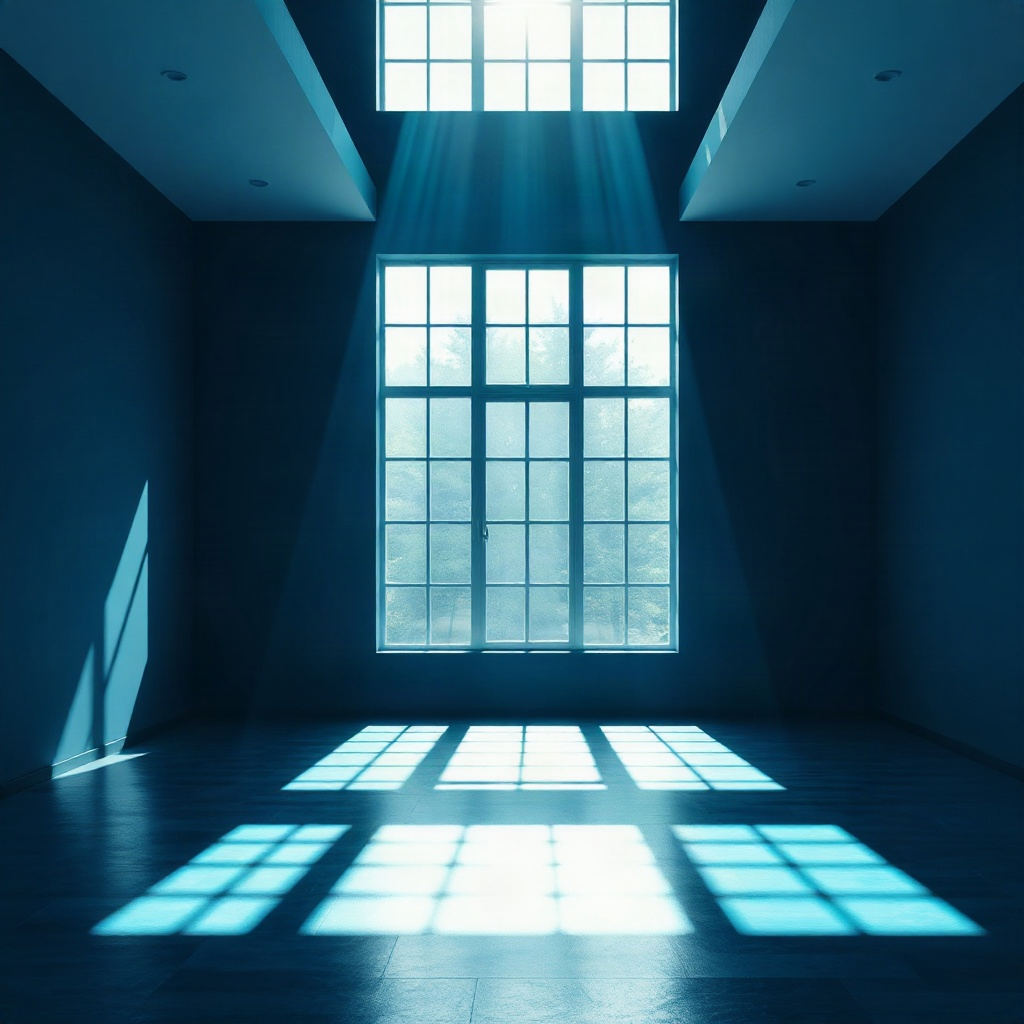
Sketch room dimensions, add window openings, and scrub a timeline to preview sun patches on the floor in real time.
Solar workspace for interiors
Draw your floor plan, place windows, and see how sunlight travels across the floor through the day.
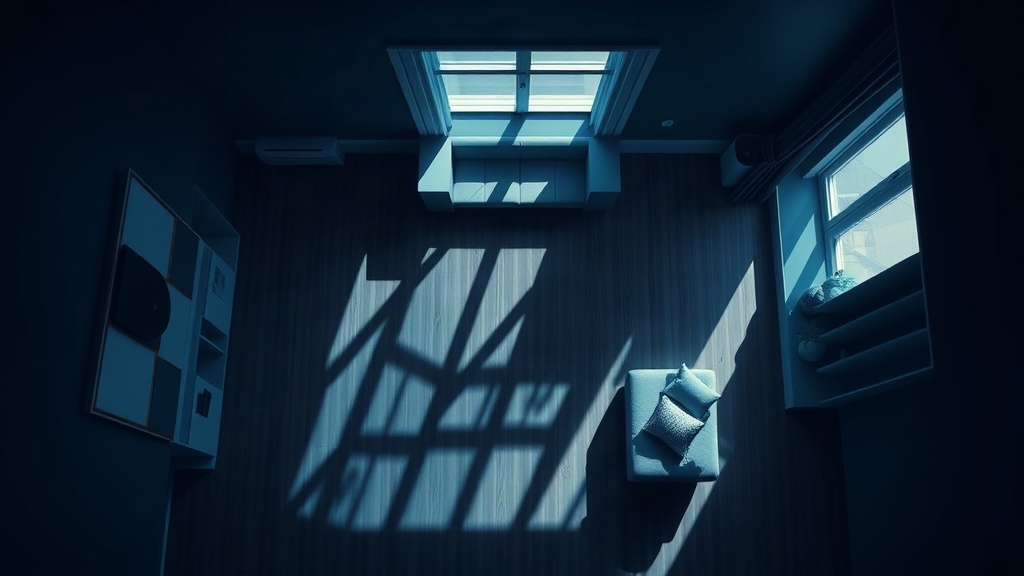
Tools mirror the app workshop: geometry, solar position, and readable charts—not generic placeholders.
Sketch room dimensions, add window openings, and scrub a timeline to preview sun patches on the floor in real time.
Explore azimuth, elevation, and daily arcs for any coordinates without leaving the workshop tools you already use.
Daily charts, heatmaps, seasonal comparisons, and PDF exports keep projects local while you iterate on layouts.
Capture from the solar atelier, editor, and Sun Lab—real UI from OneRaySun on iPhone.
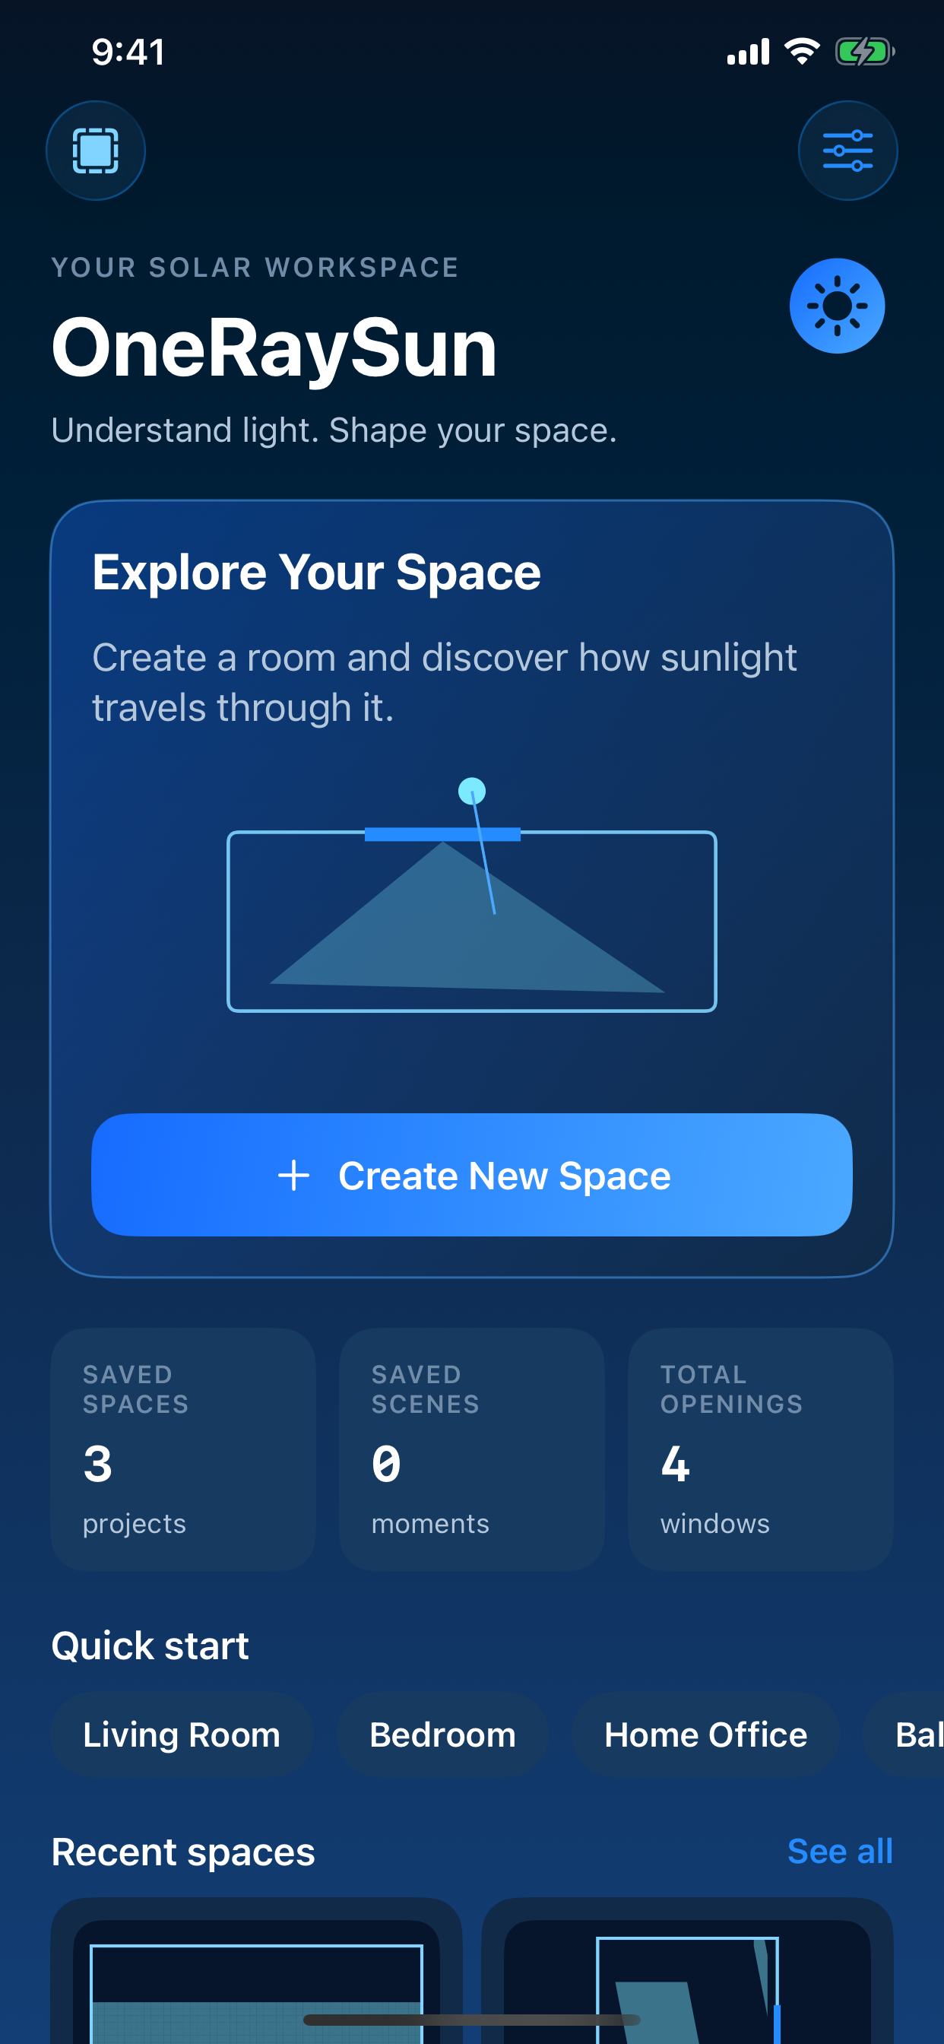
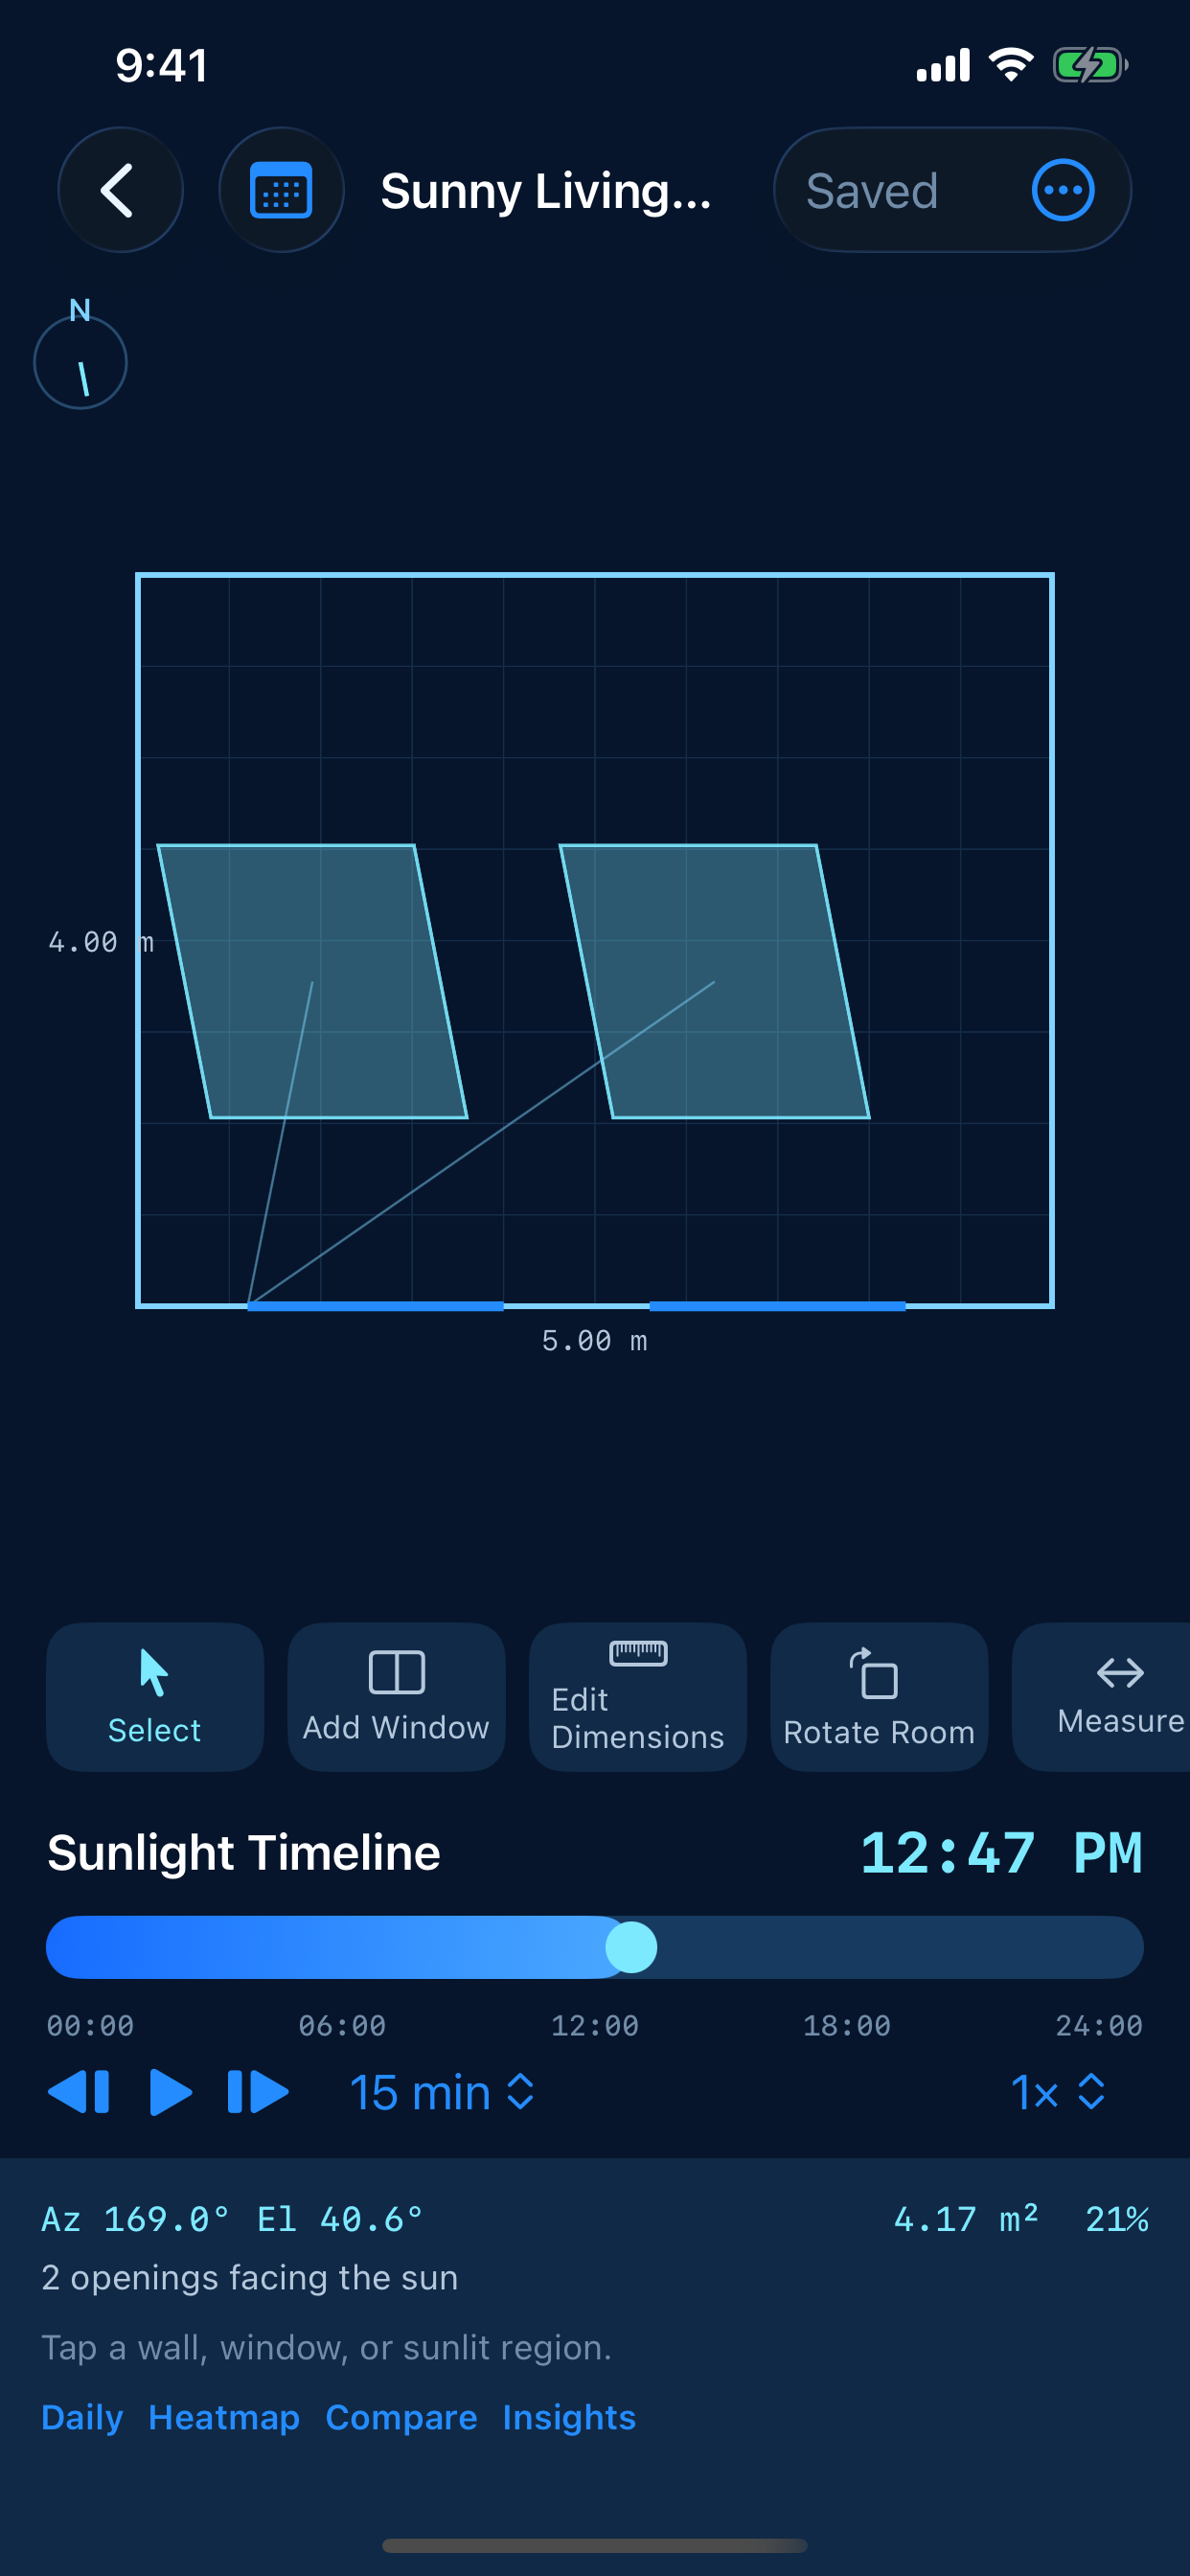
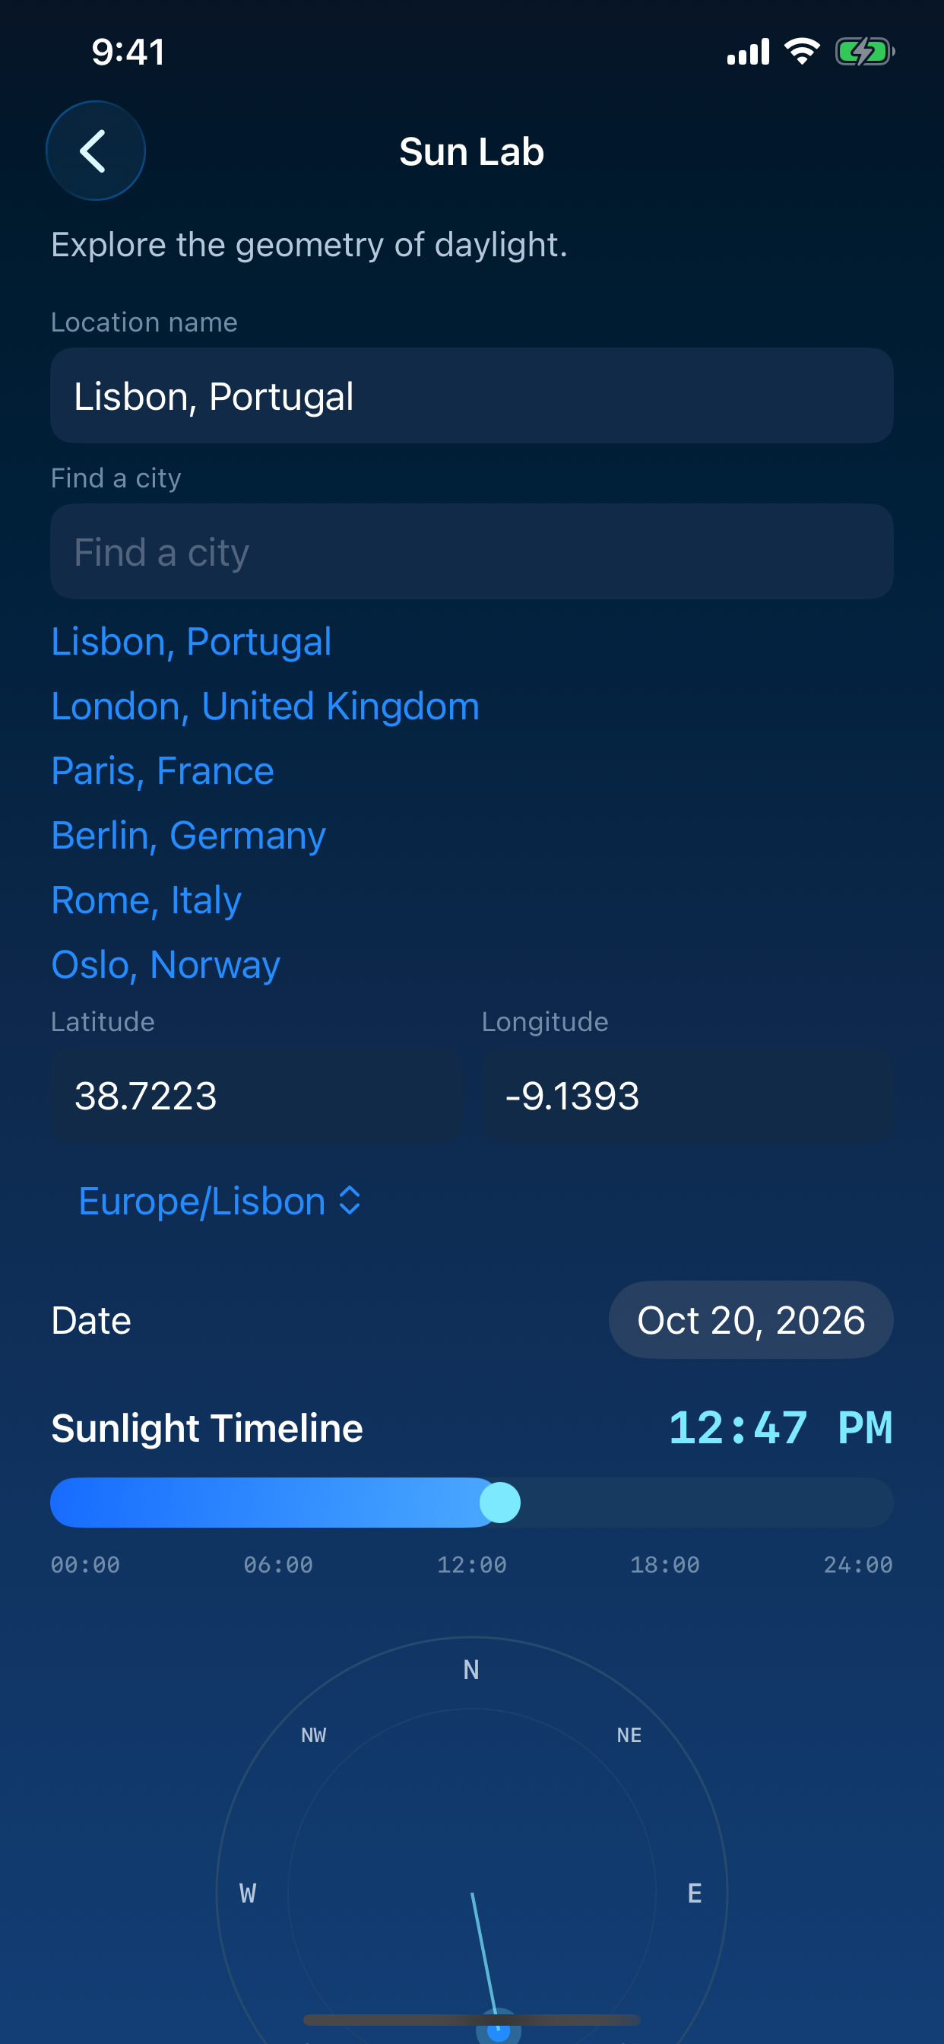
Whether you are rearranging furniture or comparing window sizes, OneRaySun turns solar geometry into visuals you can trust.

How OneRaySun handles information on your iPhone or iPad.
OneRaySun is designed around on-device project files. Room geometry, window placements, scenarios, and exported PDF or JSON backups stay under your control unless you choose to share them.
When you tap to use location, the app requests a single coordinate reading to align solar math with your site. You can also type latitude and longitude manually. We do not run background location tracking for advertising or analytics.
The application does not include third-party advertising networks or cross-app tracking frameworks. Crash or usage analytics are not collected by Berry Fresh Foods LLC through embedded SDKs in this build.
If you email us, we use your message only to answer support questions and do not sell contact details. You may delete local projects at any time from the app library.
Contact: ceolindaberry@berryfreshfoodsllc.org
Last updated: October 2026
Help with floor plans, solar readings, and backups.
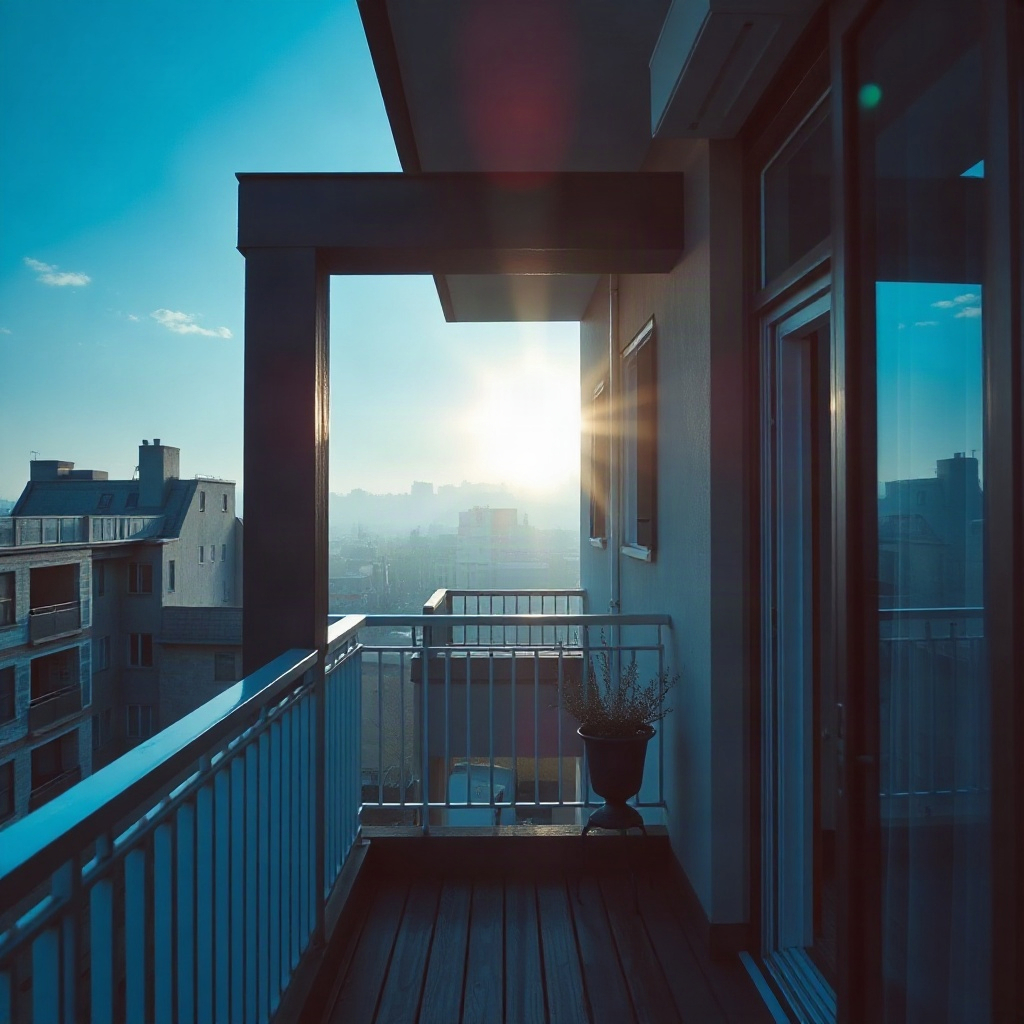
We are happy to help you interpret sun patches, timeline playback, or daily charts. When you write in, include your device model, iOS version, and whether the question concerns an indoor room or outdoor balcony template.
If a project fails to open, try importing a fresh JSON backup from Files or recreate the space using the sample library inside the app. For calculation questions, note the city, date, and window orientation you are testing.
Email ceolindaberry@berryfreshfoodsllc.org. We usually respond within two business days. This page shares the same URL as our App Store privacy link for your convenience.